
Ciputra Villa
Ciputra Villa was designed by H2X as a private residence where a sense of luxury comes not from display, but from proportion, light, materiality and the organisation of everyday life.
A key aspect of the house is the transition between open, representative spaces and more private domestic zones. The double-height living room creates a strong sense of volume, while soft curves, full-height curtains and a restrained neutral palette reduce the formality of the scale. In the kitchen and dining areas, integrated cabinetry, the island and wine display are treated as part of the interior architecture, allowing storage, preparation and entertaining to work as one continuous system.
H2X uses stone, dark timber, metal and indirect lighting to create depth rather than relying on excessive decoration. Details are carefully controlled so that each area has its own character while remaining part of a consistent spatial language.
For Ciputra Villa, the design is about creating a contemporary living experience that balances representation with comfort — a home capable of formal entertaining while still supporting the natural rhythms of everyday family life.
Delivered by H2X Studio.
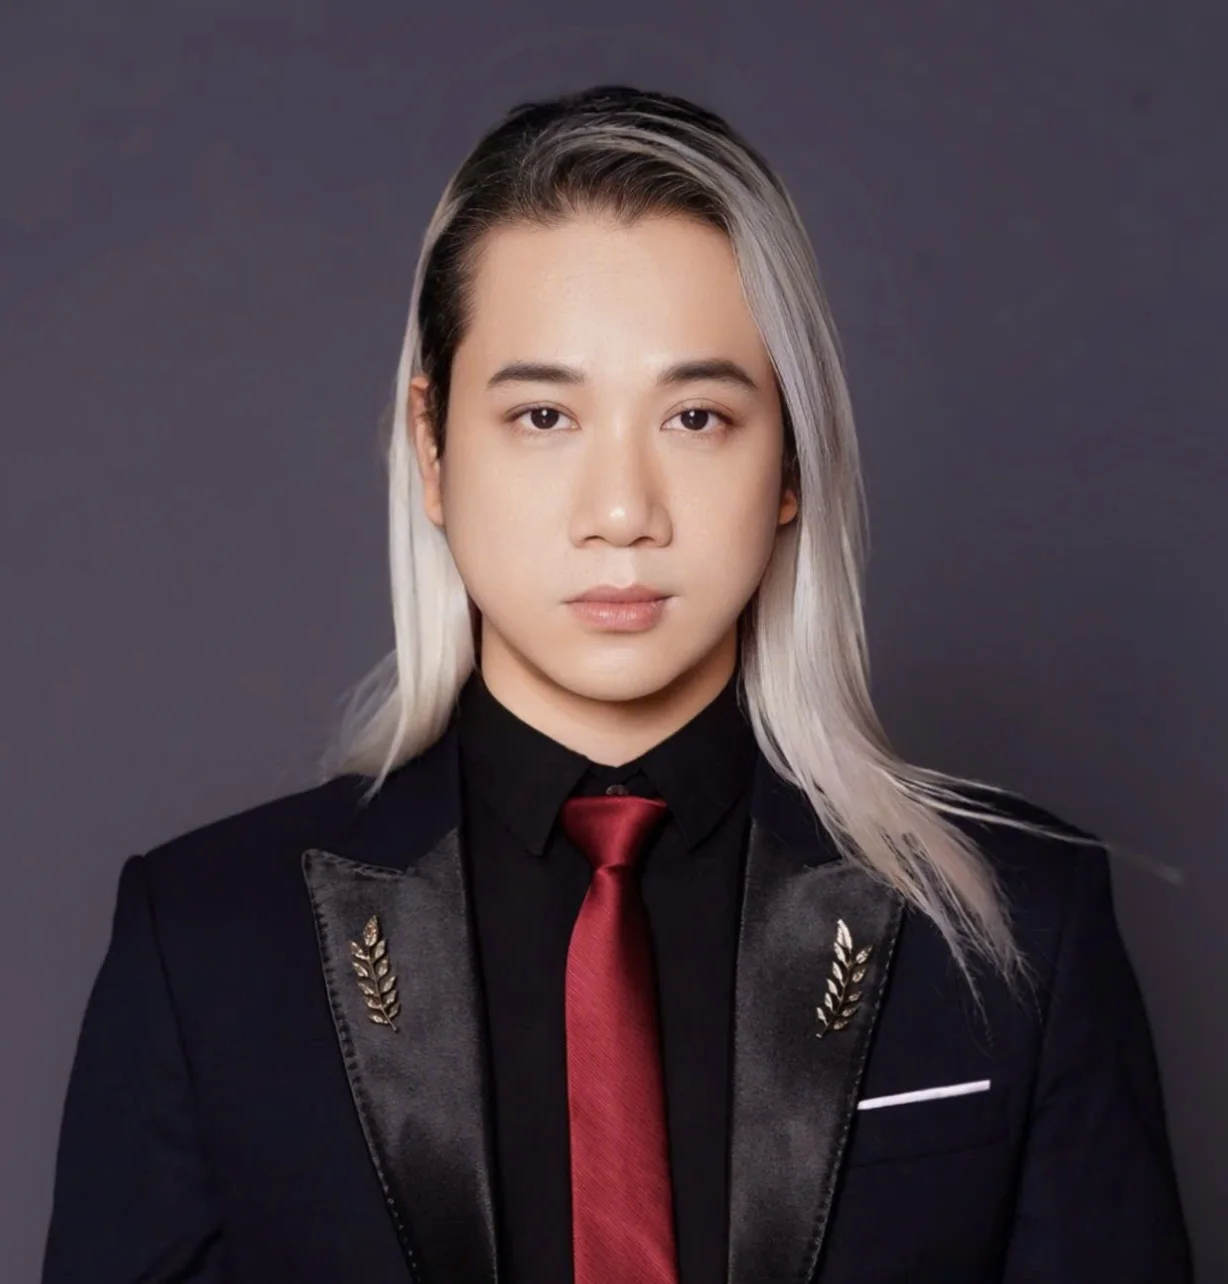
GIA HUY MICHAEL
Co Founder & Creative Director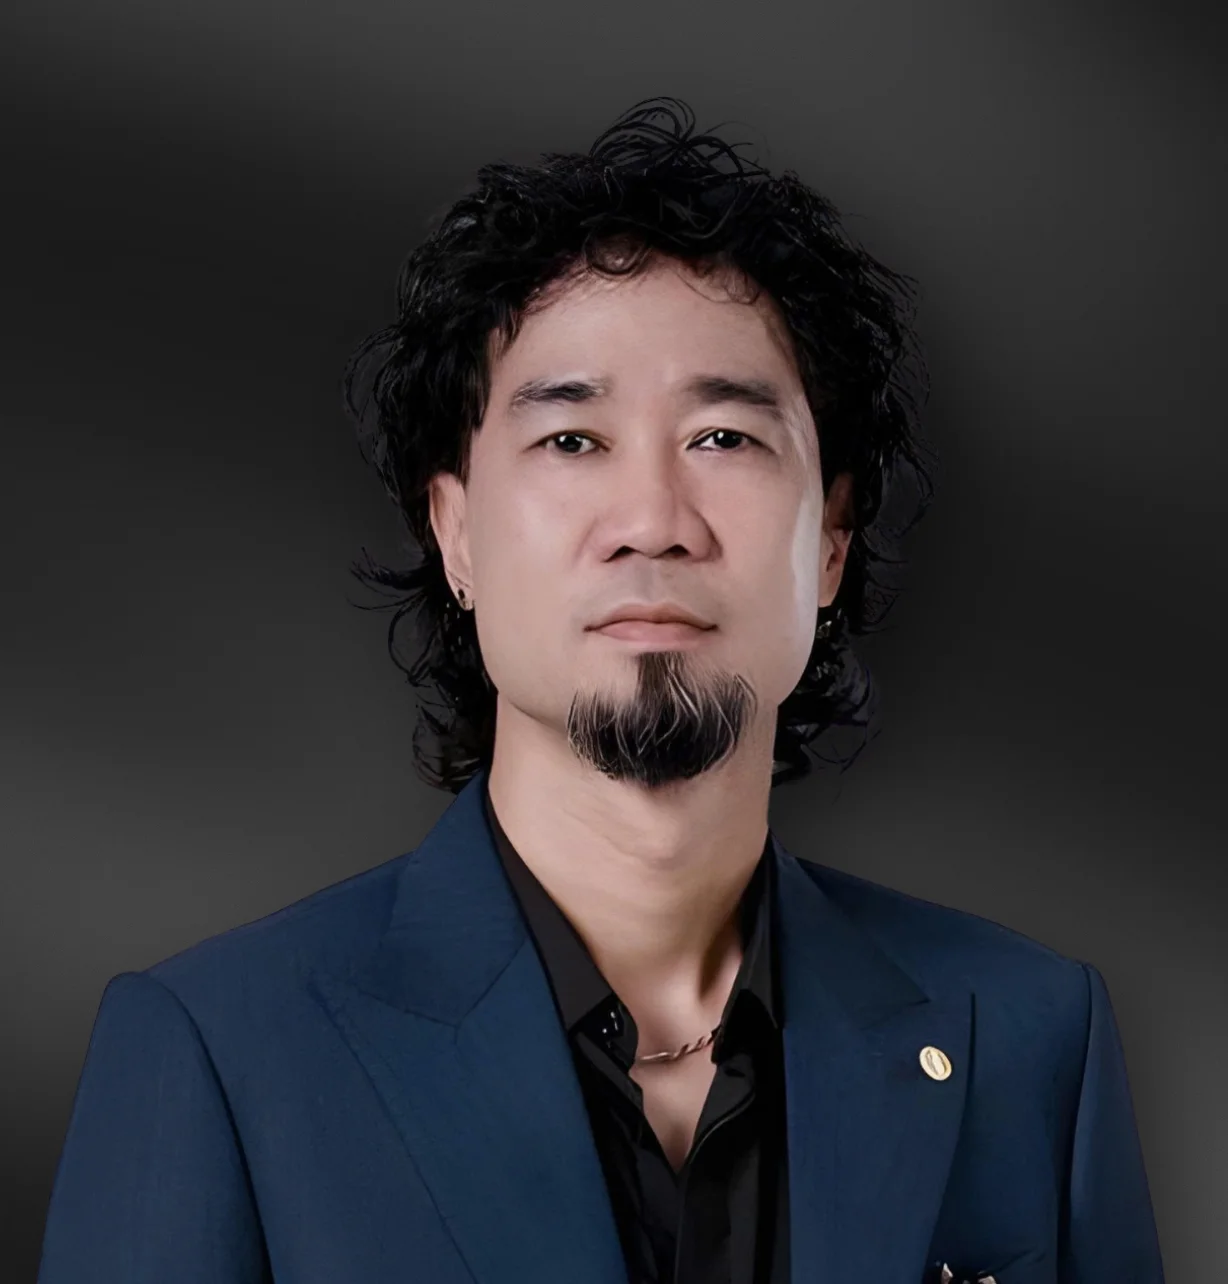
TOAN DUONG KARRO
Chief Operating Officer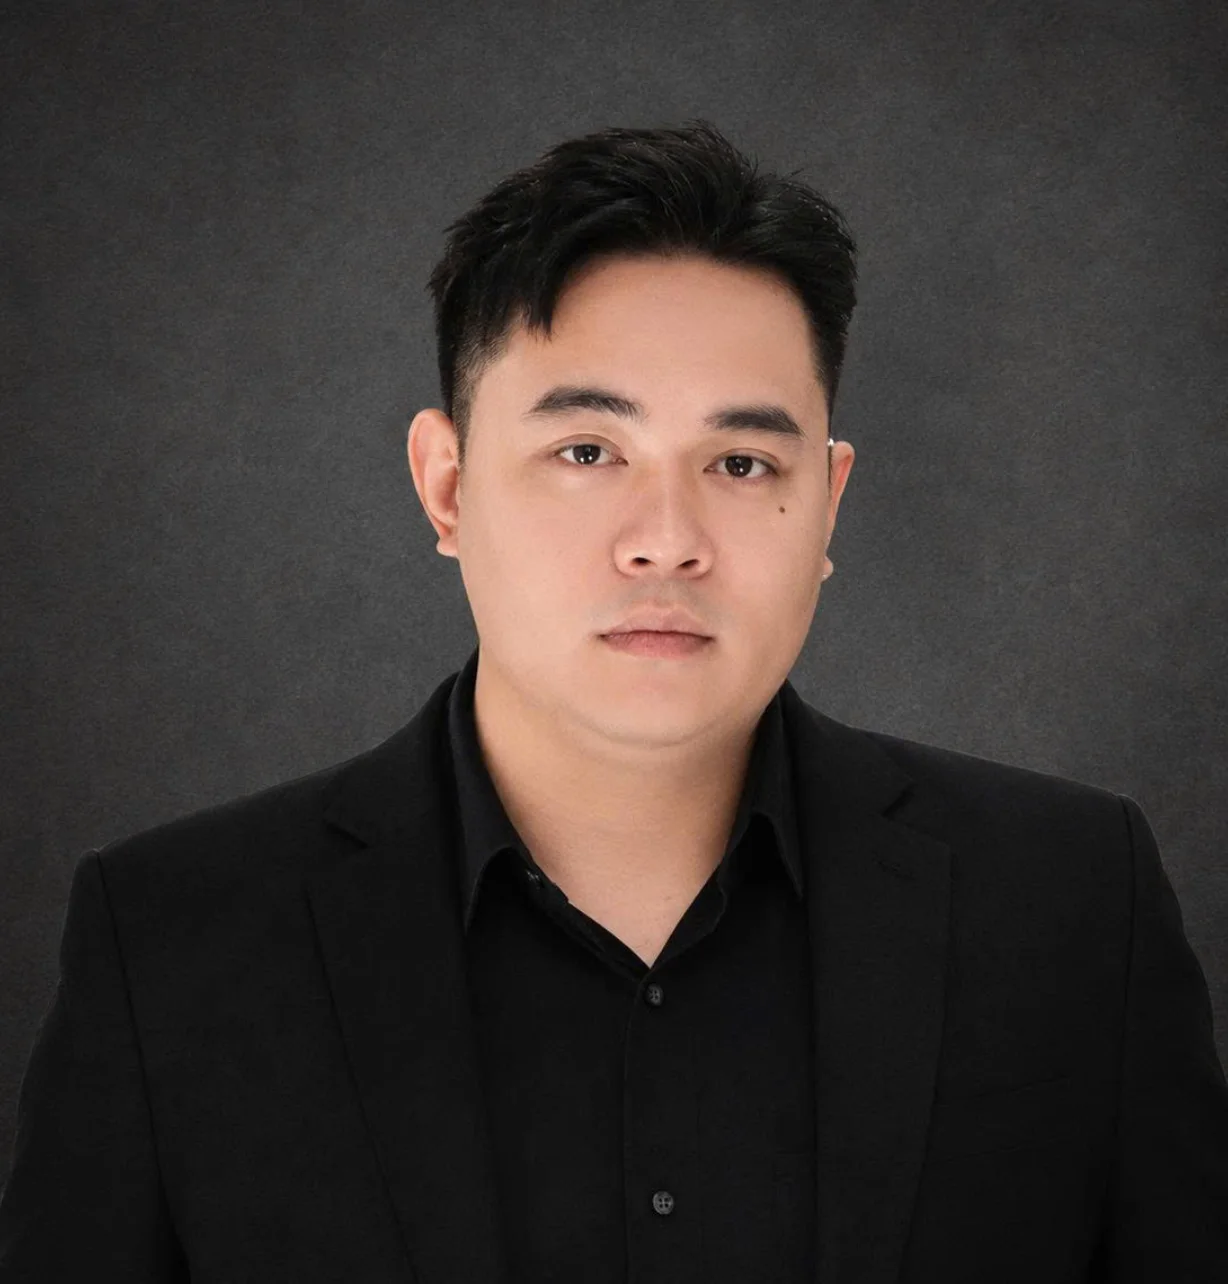
HUNG NGUYEN HENRY
Concept Manager
LINH NGUYEN LUCAS
Technical Manager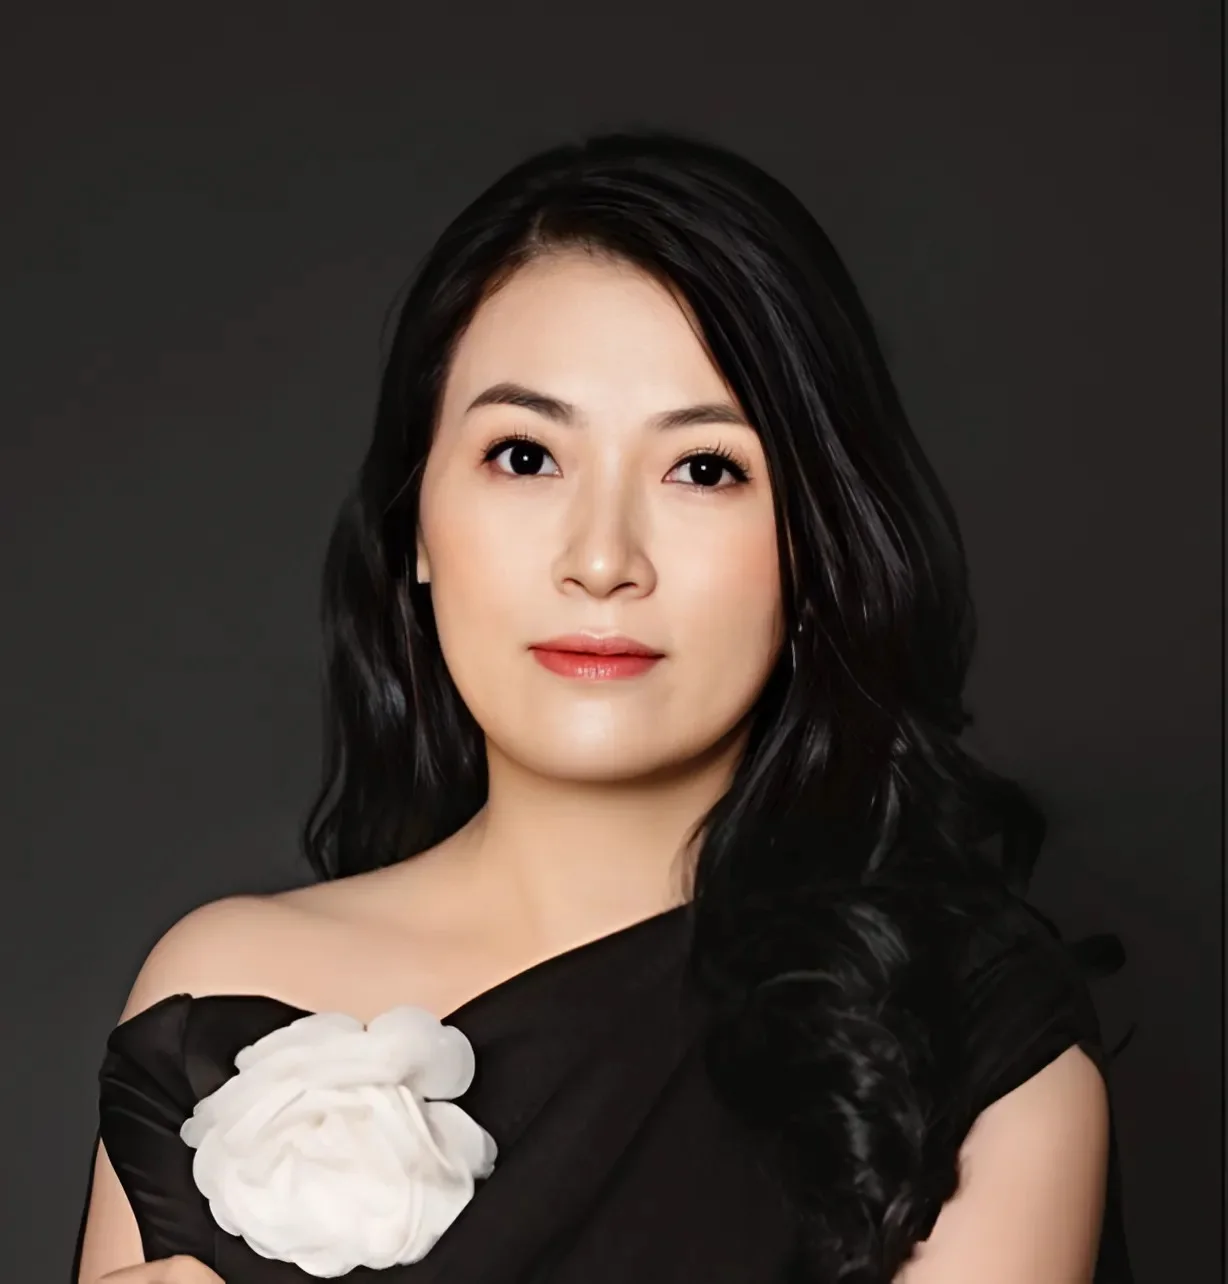
VY NGUYEN VIVIAN
FF&E Manager
THAO MAI
Residentail Design Manager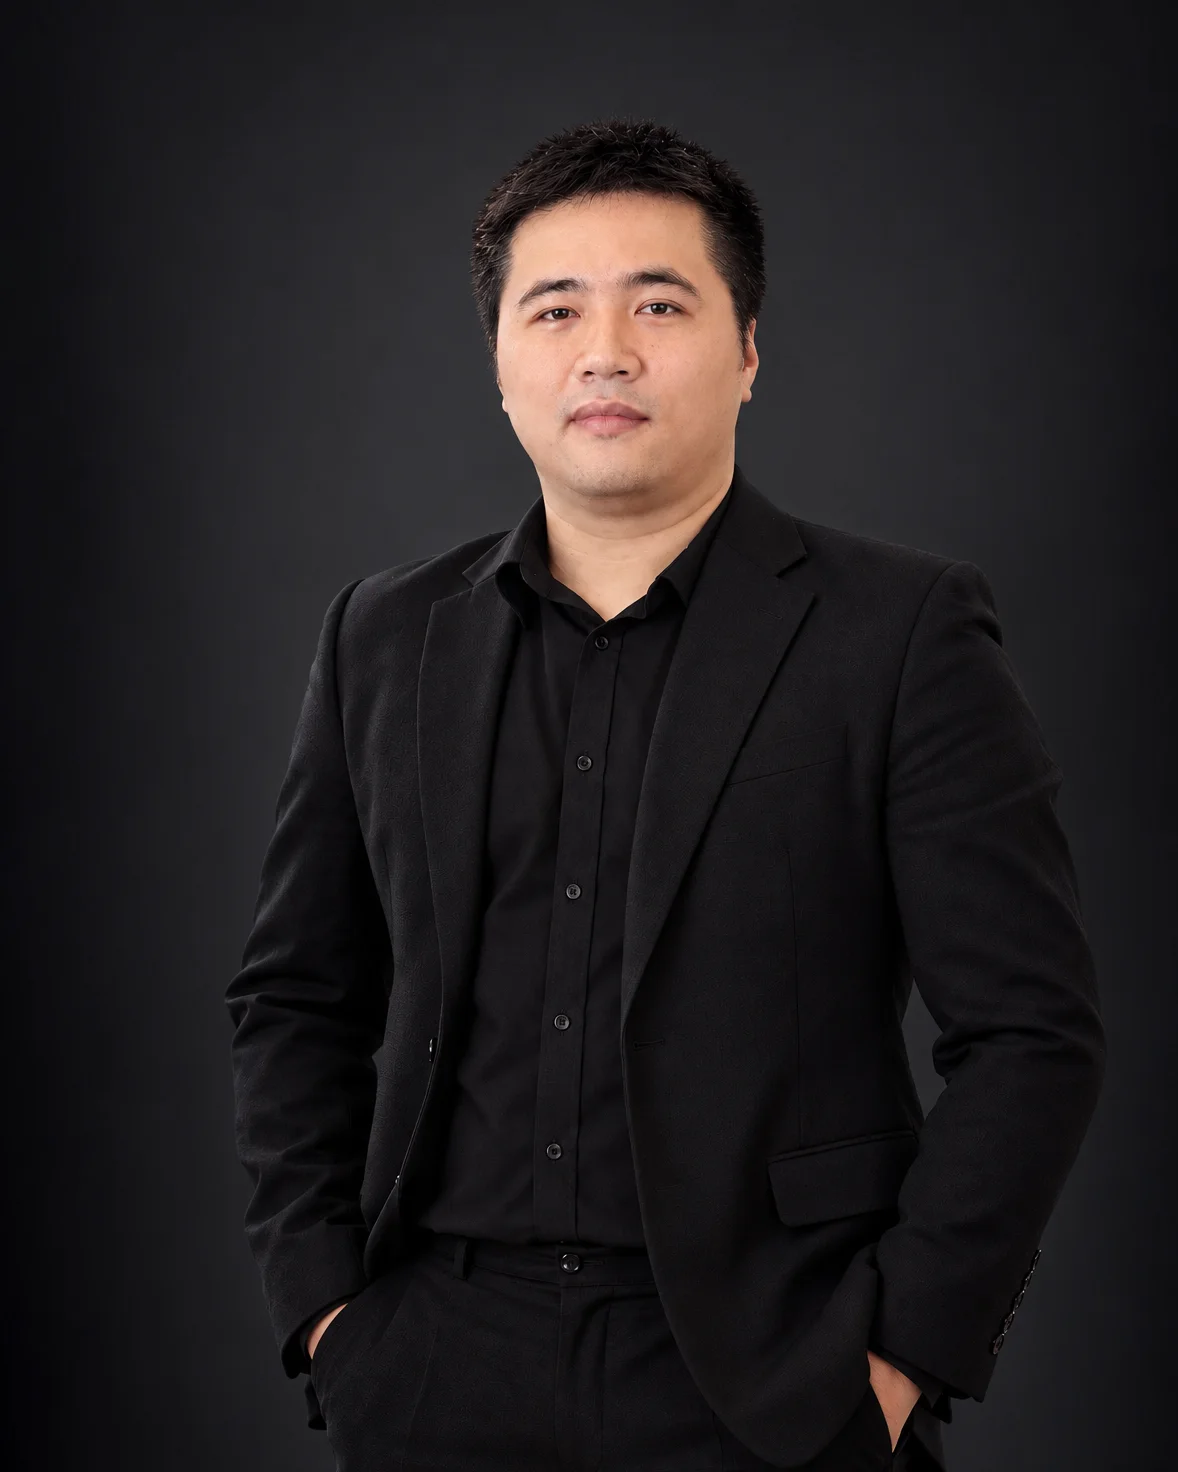
SON DO
3D Visualization Team Leader
KHUYEN DAO
Lead Designer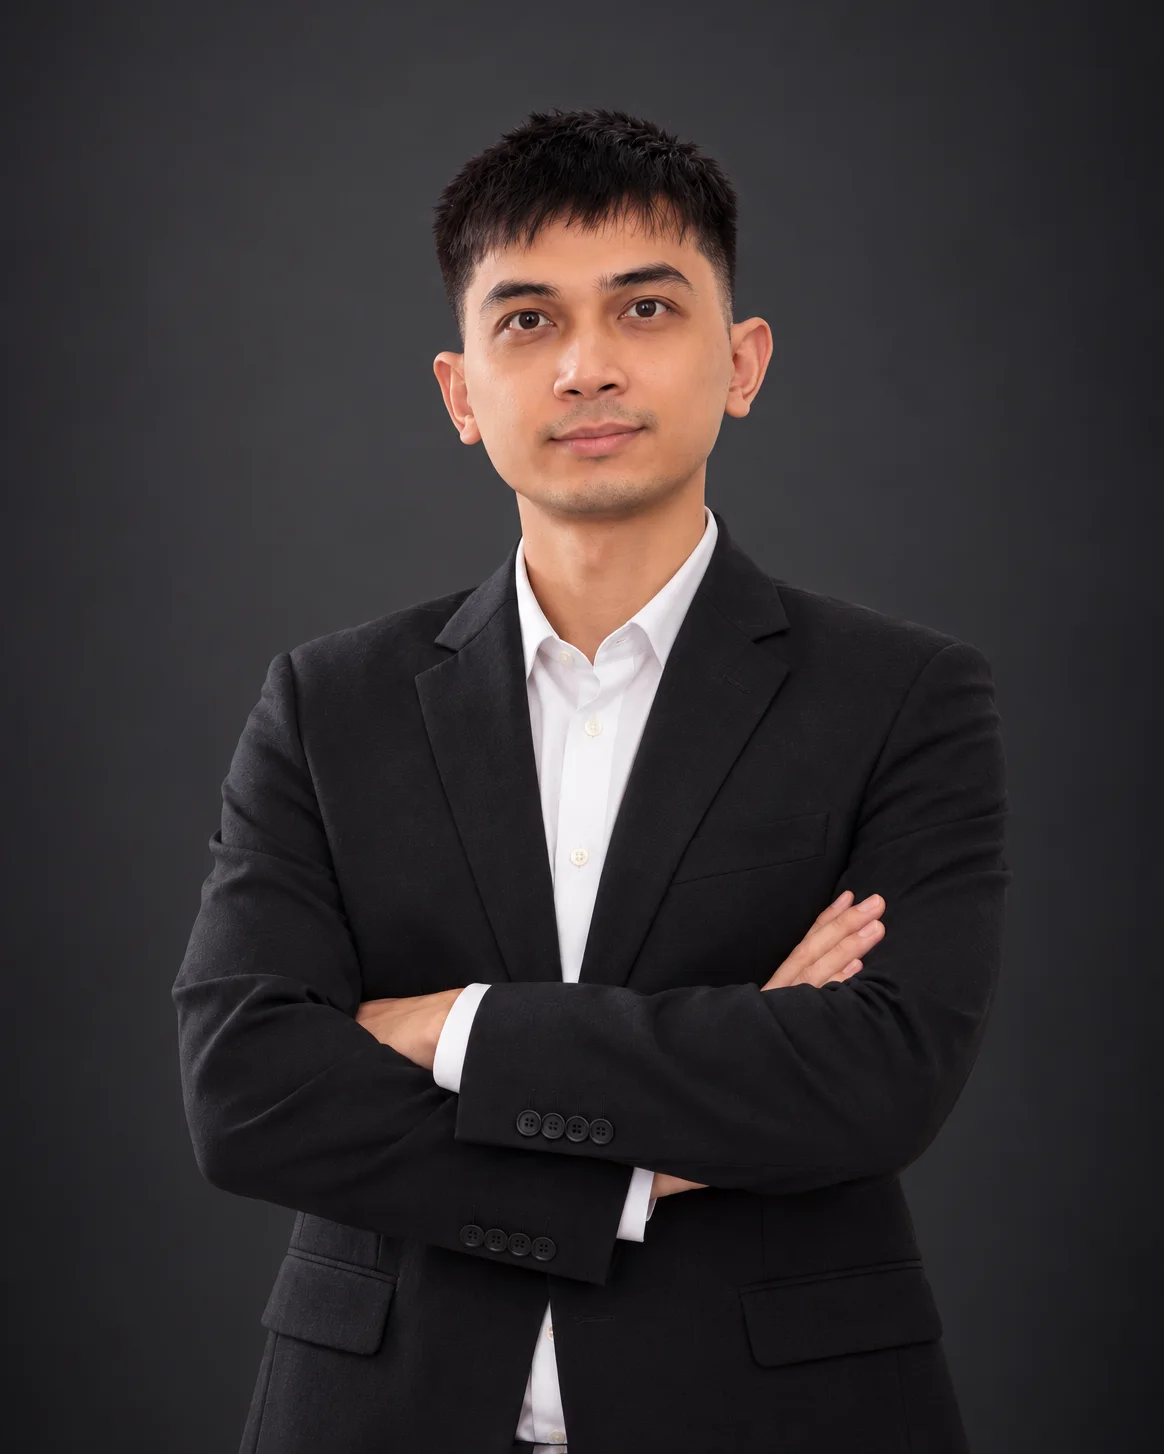
KIEN NGO
Concept Architect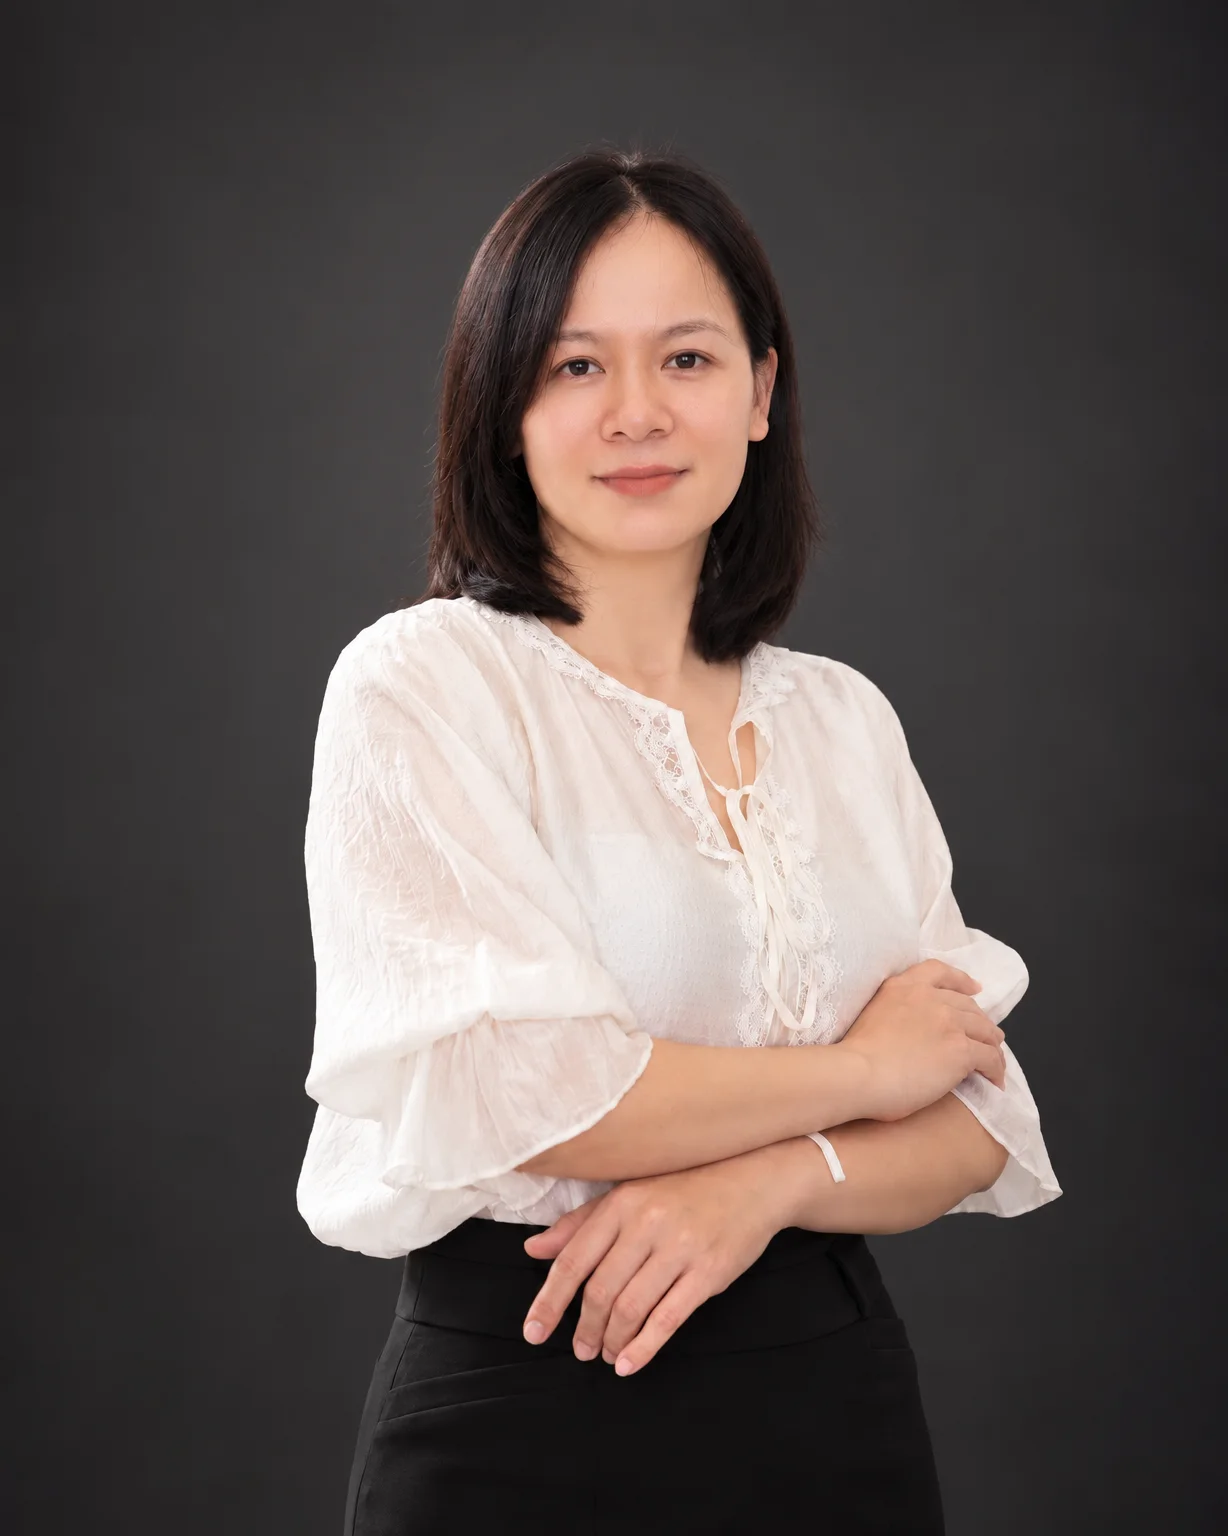
BINH NGUYEN BRIANNA
Technical Architect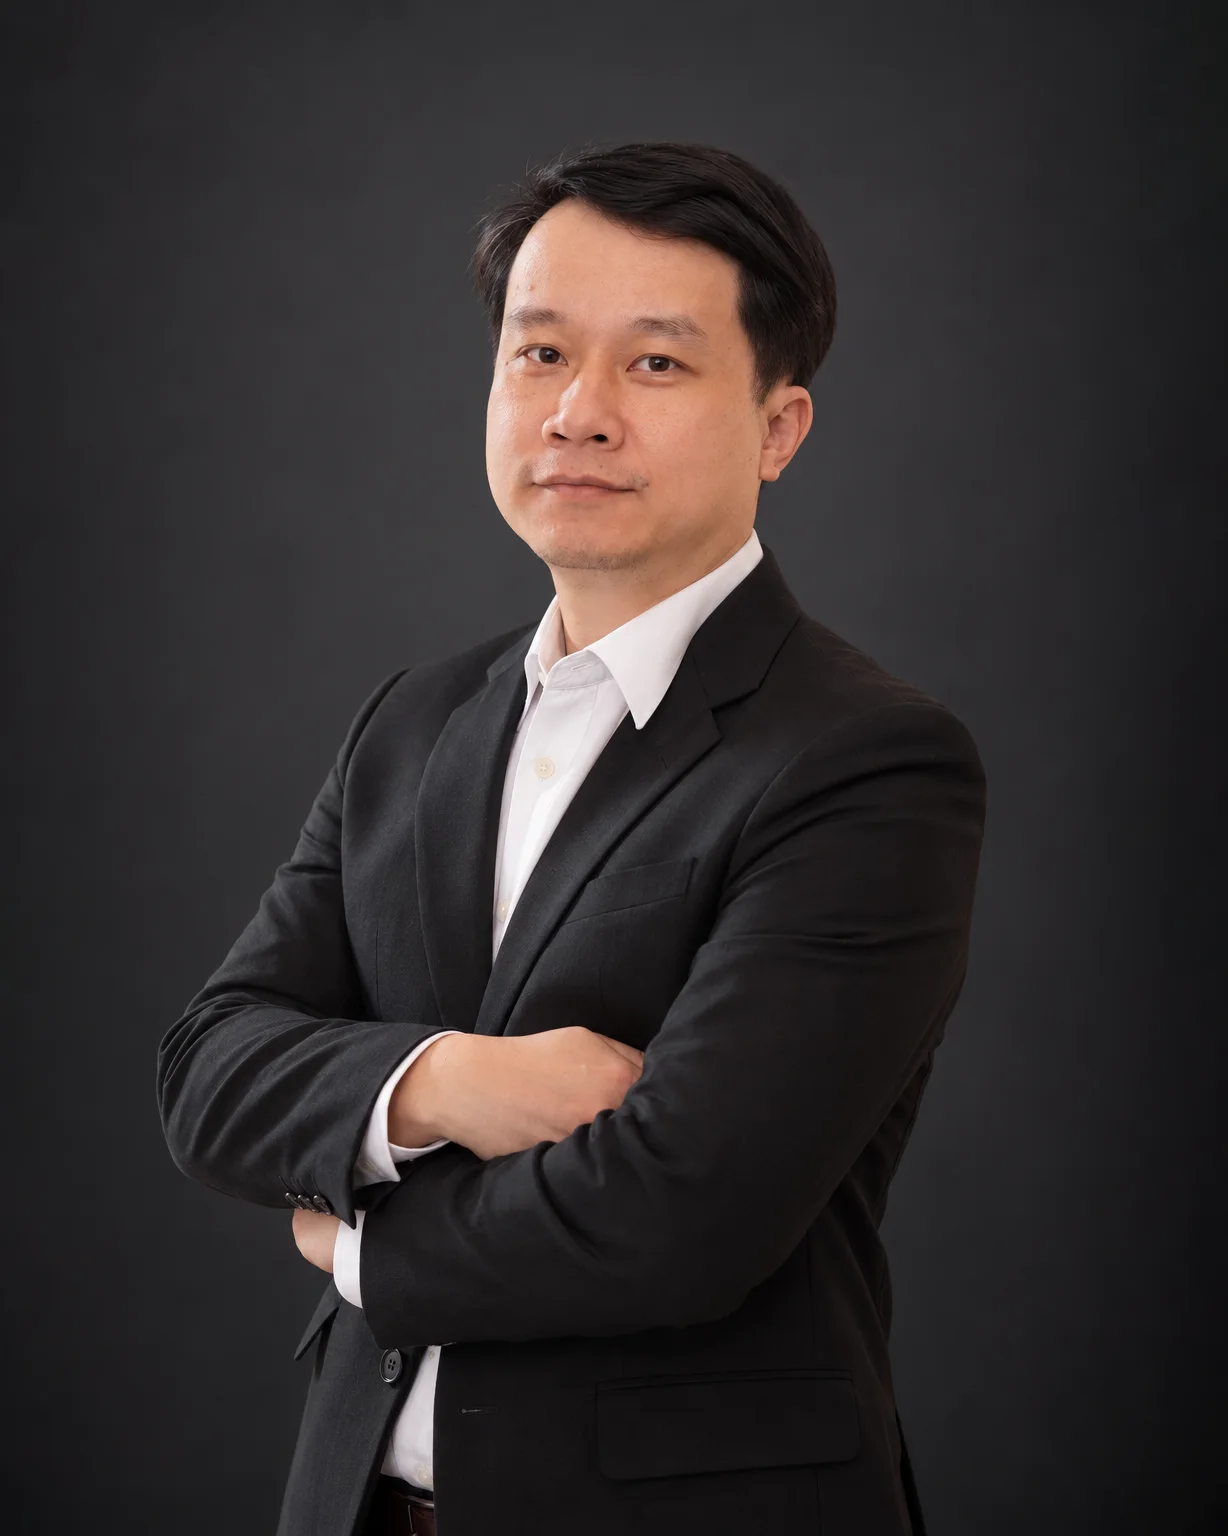
TUAN TRAN
Technical Architect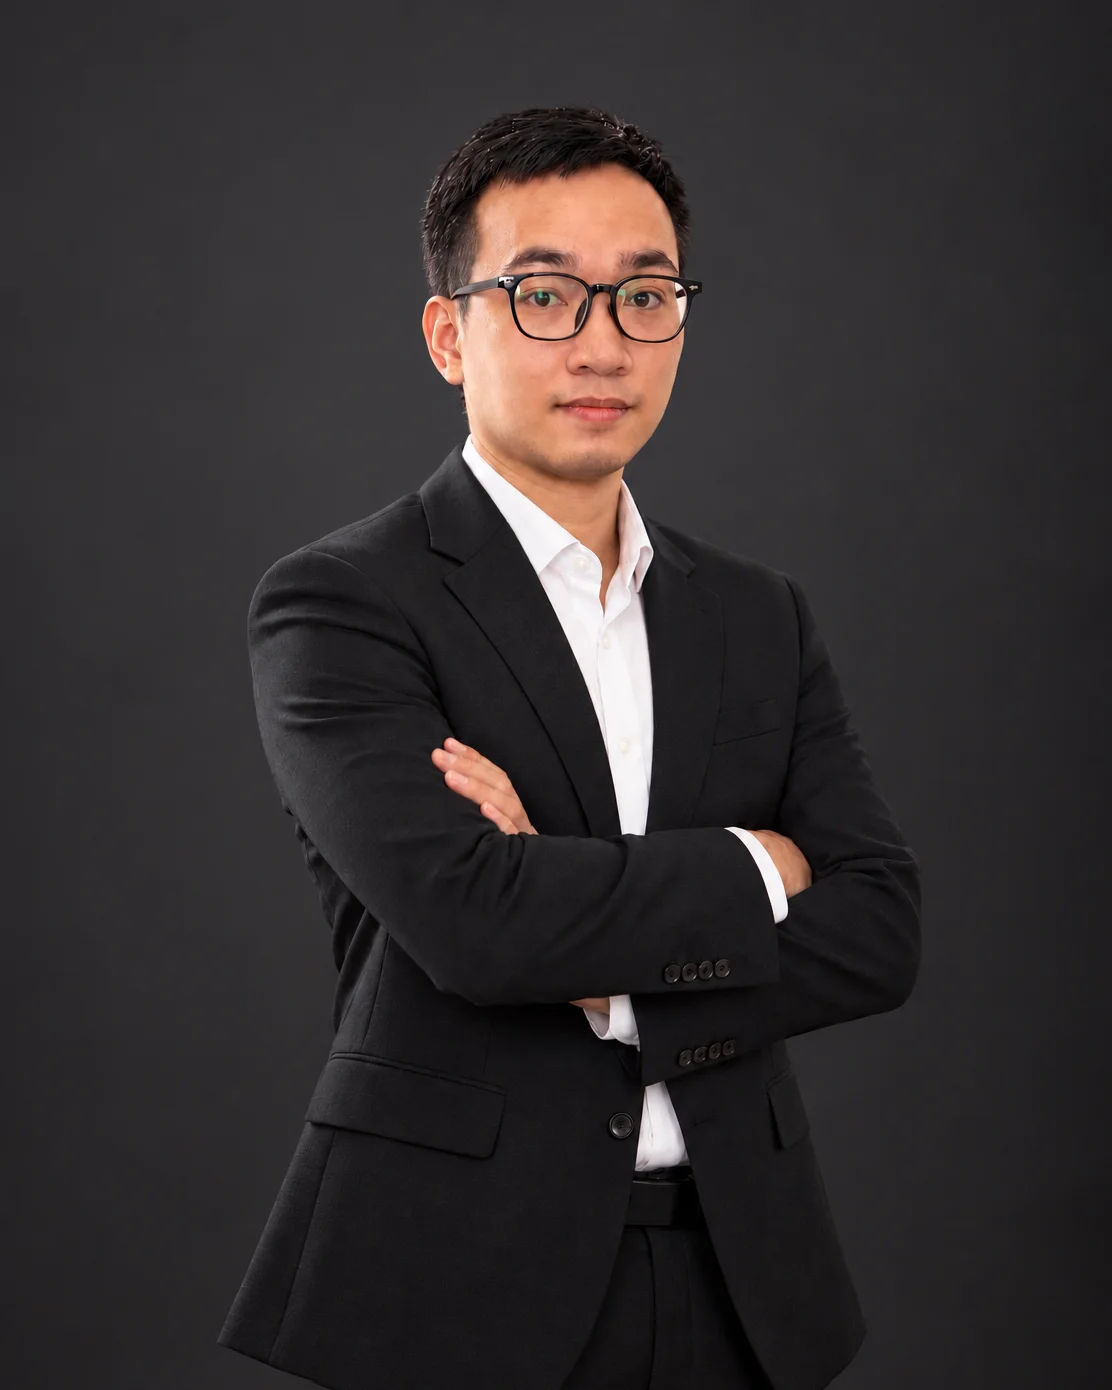
DUC NGUYEN
Technical ArchitectGIA HUY MICHAEL
TOAN DUONG KARRO
HUNG NGUYEN HENRY
LINH NGUYEN LUCAS
VY NGUYEN VIVIAN
THAO MAI
BINH NGUYEN BRIANNA
Graduated from the National University of Civil Engineering.
With 15 years of experience in architecture and interior design, specializing in technical design development and construction documentation for a wide range of project types. Experienced in residential, villa, restaurant, office, resort, and high-end projects, with a strong focus on developing design concepts into detailed, practical, and construction-ready technical documentation, while ensuring aesthetic quality, buildability, and consistency between architecture and interior design.
TUAN TRAN
Bachelor’s degree in Architecture.
Over 16 years of experience in interior design and construction, specializing in hospitality and F&B spaces, including bars, restaurants, and cafés. Previously served as Head of Technical Design and Construction, with 7 years of hands-on site construction experience and 7 years specializing in interior technical drawings and construction documentation.
Additionally, brings 4 years of experience in 3D architectural visualization, contributing to a diverse range of projects, including public buildings, urban developments, resorts, and private villas.
DUC NGUYEN
Over 10 years of experience across construction, architecture, and interior design, including more than 5 years specializing in design development and project implementation. A background in project management and construction auditing has established a solid foundation in technical coordination, project execution, and quality control.